Initial survey
Capture of the current state before designing, altering, partially demolishing or intervening.
Sector · Construction
We supply LIDAR, photogrammetry, point clouds, as-built BIM and web visualisation to control works, record states, reduce uncertainty and coordinate teams against captured reality — useful in particular when part of the project team is not in the country.
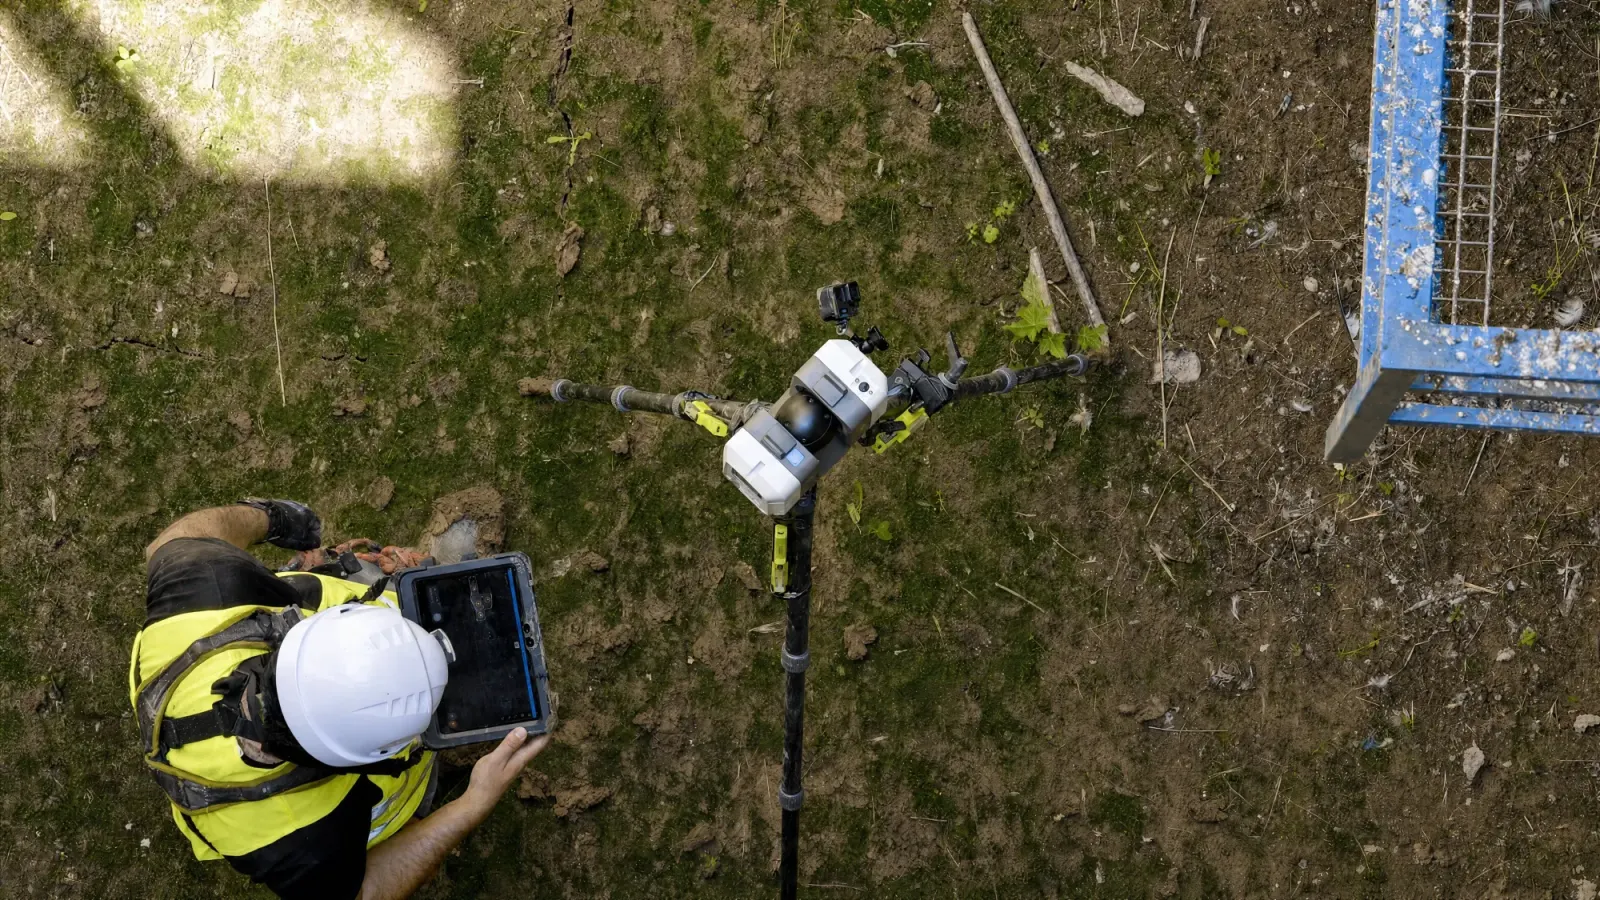
Captured data lets decisions be taken before problems reach site, states be evidenced, and final documentation be more trustworthy.
Capture of the current state before designing, altering, partially demolishing or intervening.
Visual and metric comparison of progress, phases, clashes and completed areas.
Point cloud, drawings, BIM model and visualisation of the final asset for operation or maintenance.
The same capture can serve several roles if the deliverable is planned: design office, site manager, contract administrator, client, maintenance or facility management.
We combine capture and modelling techniques by works stage, accuracy and the deliverables your team needs.
So the design sits on real geometry rather than on old or missing drawings. The scan records out-of-plumb walls, real levels, exposed services and available space — which is exactly where the surprises and cost overruns of a refurbishment concentrate.
By overlaying the point cloud of the works on the design model to measure real deviations, stage by stage. It exposes clashes and setting-out errors while they can still be corrected, instead of at handover.
Little: capturing a floor or a work face is usually resolved in a day or less, without stopping work or clearing the area. Processing happens afterwards, off site.
It depends who will use the data. The design office normally asks for drawings and an as-built BIM model; the client and facility management ask for the final-state point cloud and web viewer access to consult it during operation.
Tell us what you need surveyed. We review your case with no obligation and send back a technical and commercial proposal matched to your requirements — in English, working to your project timetable.